- Home
- About Us
Why CAD Kitchen Design Makes Such A Different When Planning A Kitchen
Bespoke kitchen design with a carefully considered approach from first concept through to final detail.
Why CAD Kitchen Design Matters
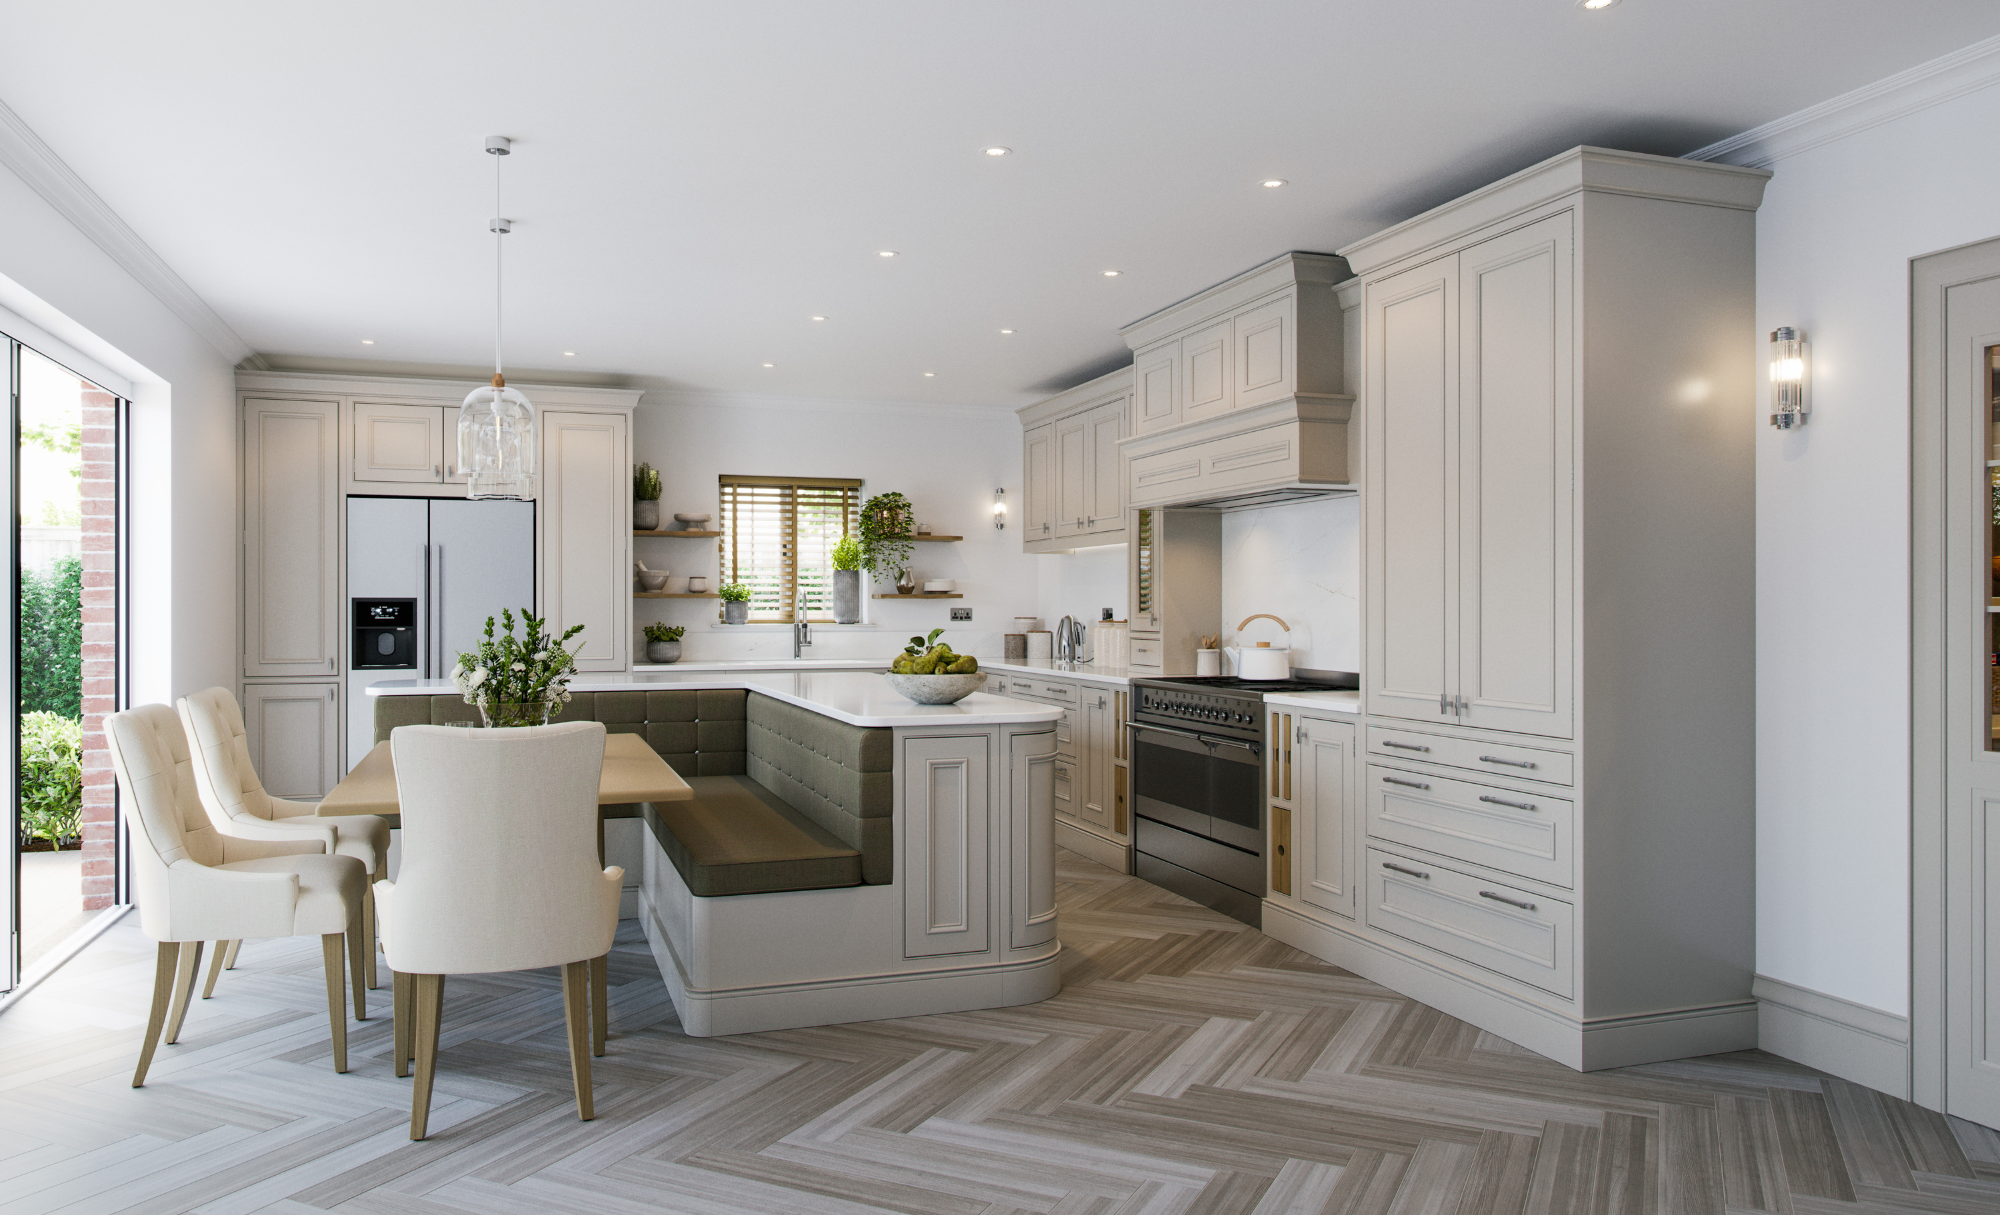
Planning a bespoke kitchen involves far more than choosing cabinet colours or deciding where appliances will sit. The layout, proportions, lighting and overall flow of the room all shape how the kitchen will feel once it becomes part of everyday life.
That is where CAD kitchen design can make such a noticeable difference.
For many homeowners, it can be difficult to fully visualise a kitchen from samples, sketches or floor plans alone. A design may look good on paper but still feel completely different once it exists within the space itself. Detailed CAD kitchen design helps bridge that gap, allowing clients to explore the room properly before production even begins.
At Ashcroft & Vale, our CAD design forms a major part of the bespoke kitchen process because it allows every detail to be considered more carefully from the beginning.
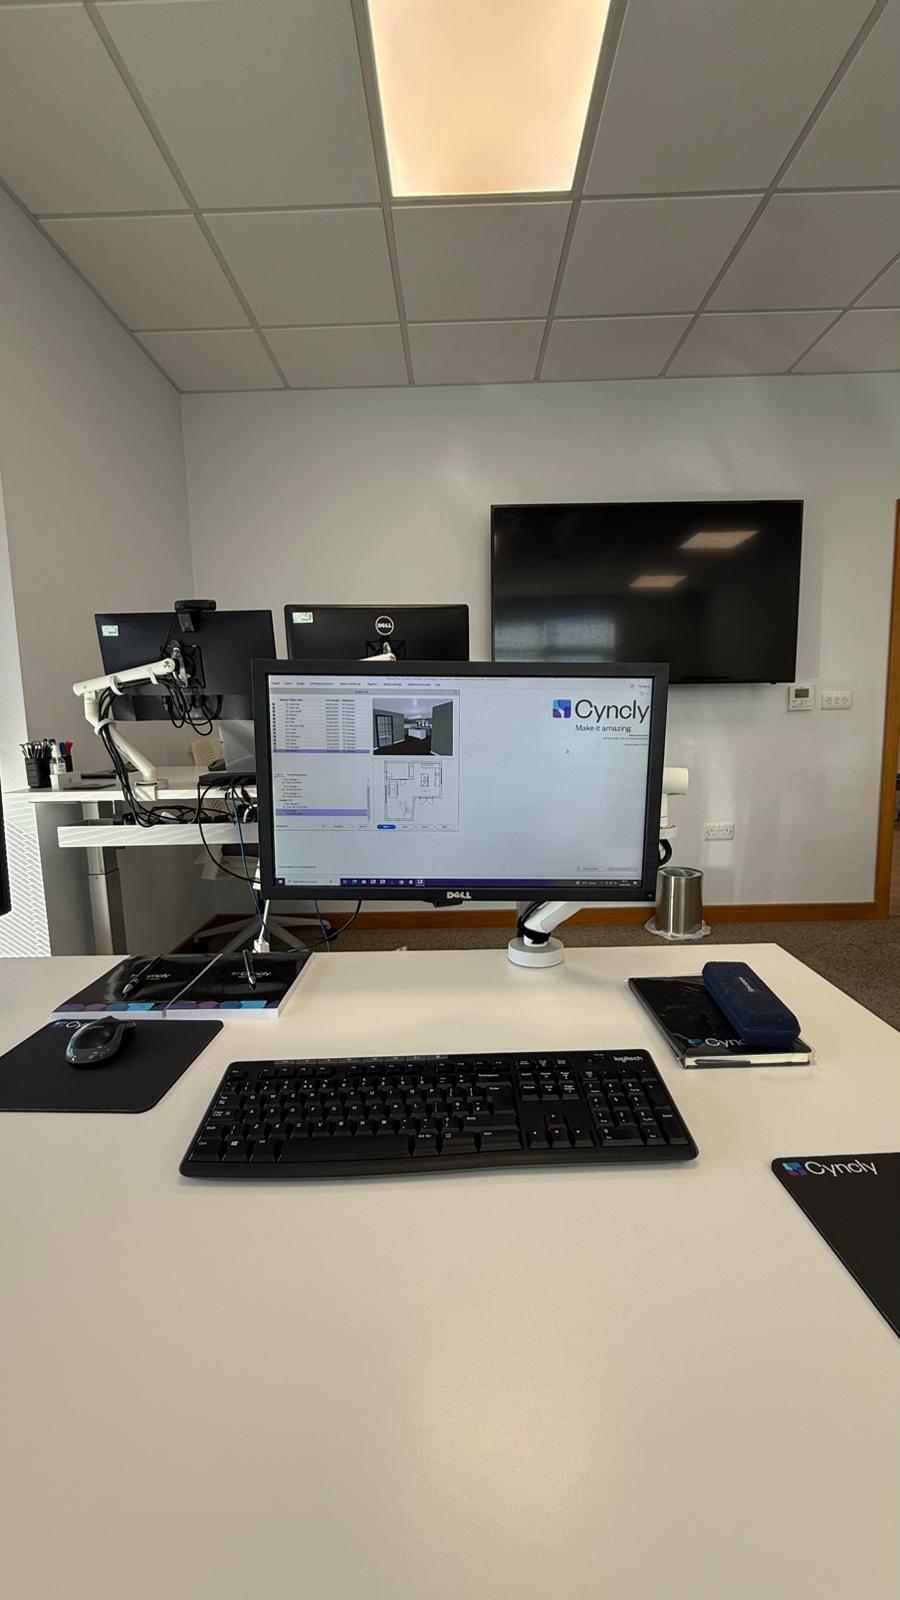
Seeing The Space More Clearly
One of the biggest advantages of CAD kitchen design is the ability to understand how the room will actually work once everything comes together.
Cabinetry, islands, walkways, glazing and lighting all affect the balance of the room. Even small layout adjustments can completely change how open, practical or comfortable the space feels day to day.
Looking at individual materials or flat design drawings rarely gives a full sense of this.
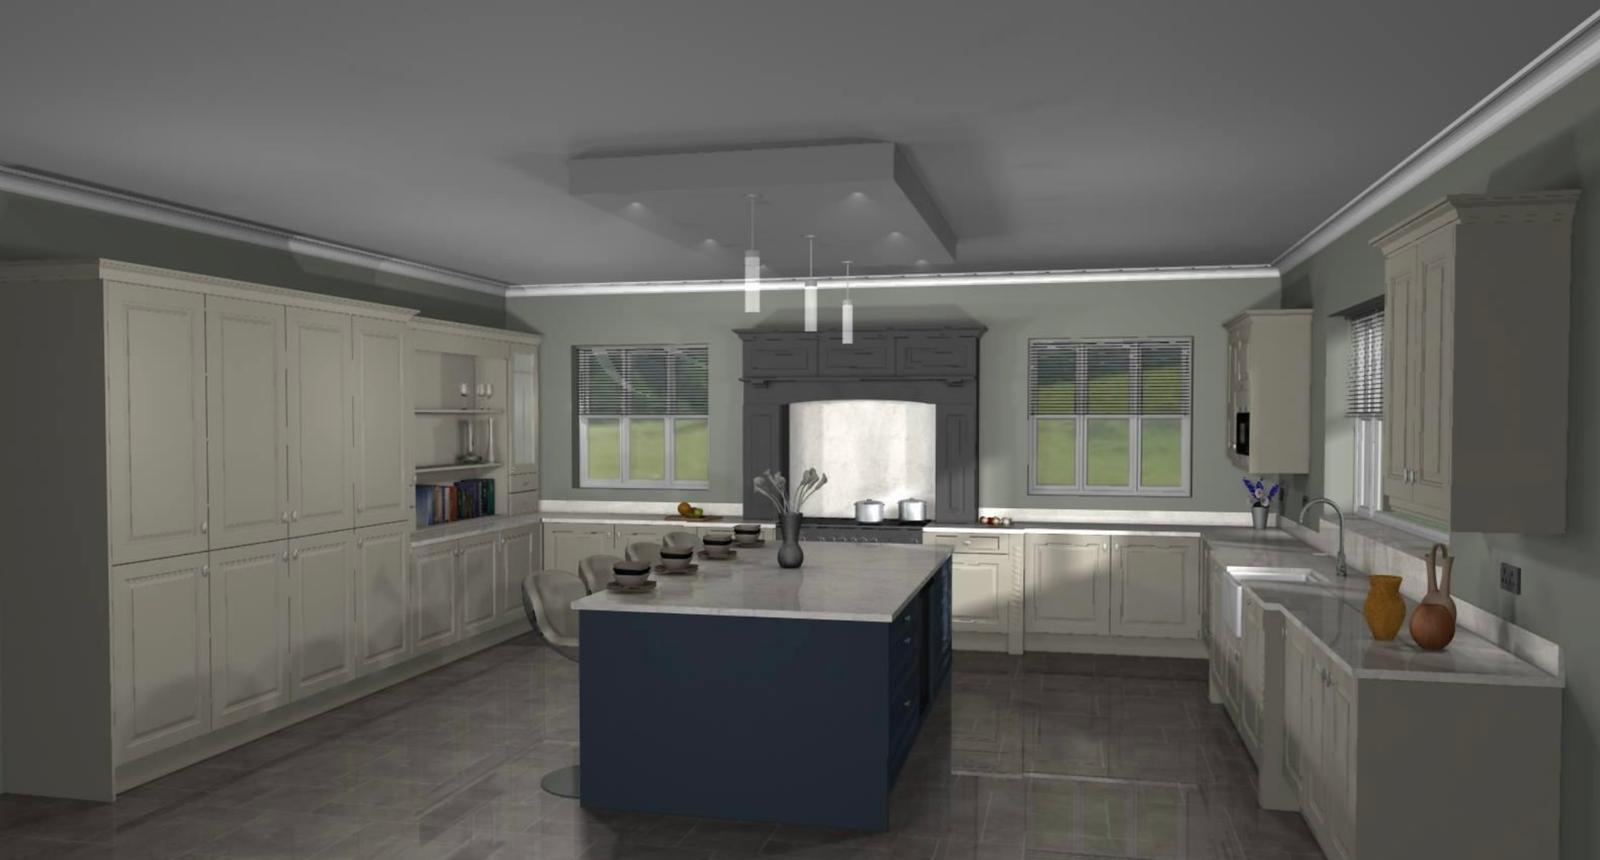
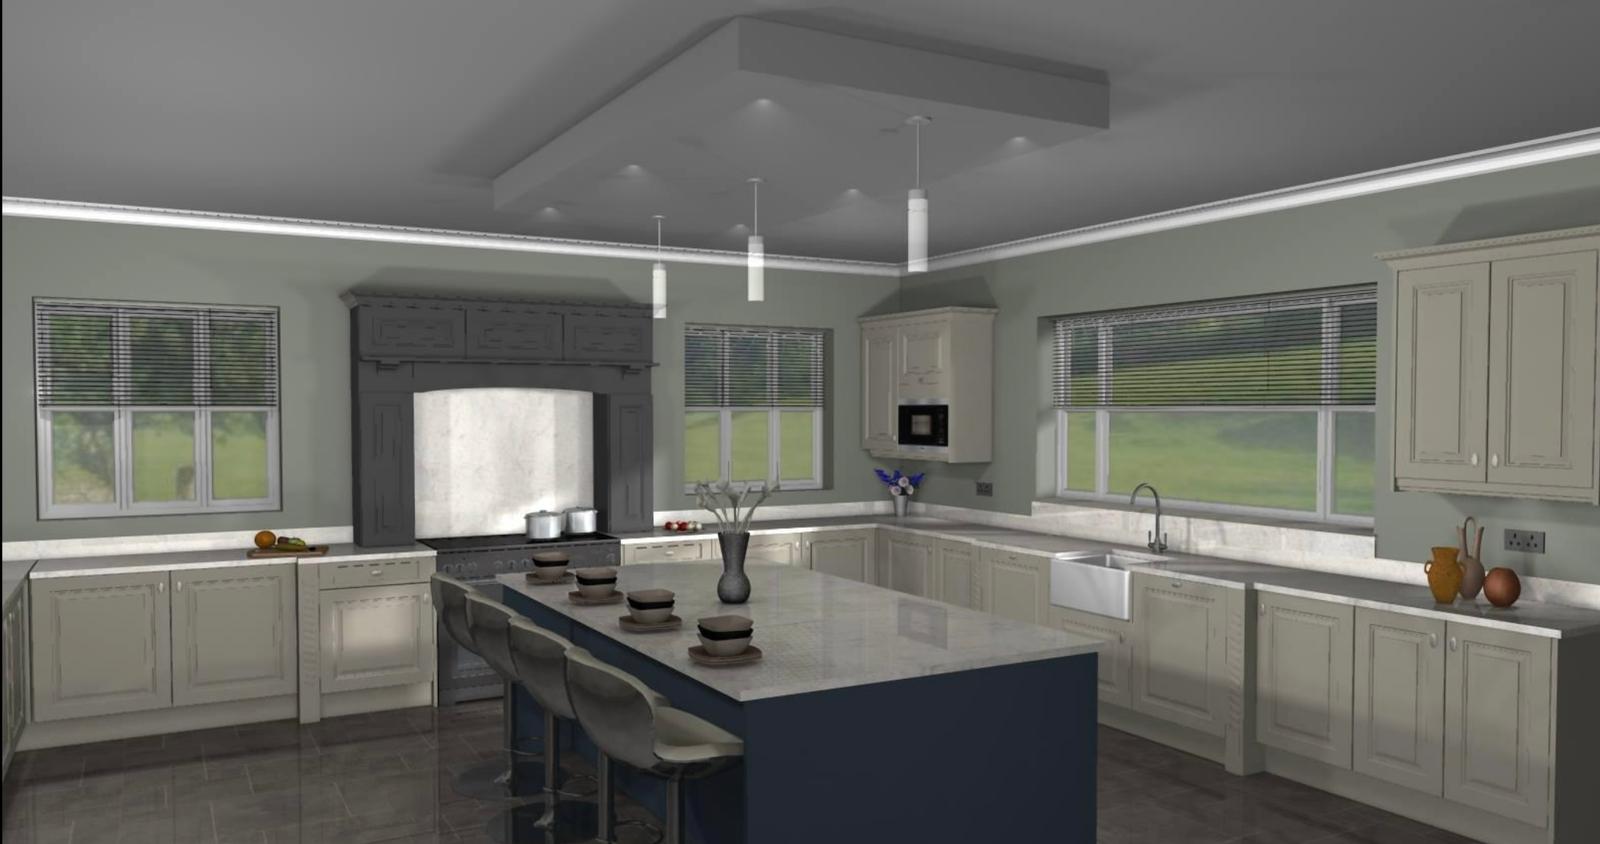
CAD visuals allow the kitchen to be viewed as a complete environment rather than separate parts.
That extra clarity often helps clients make more confident decisions earlier in the process.
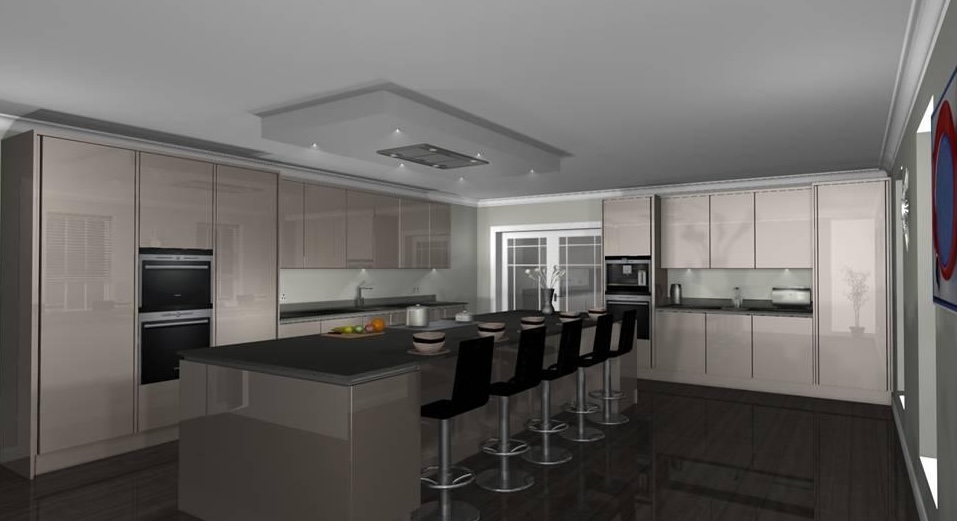
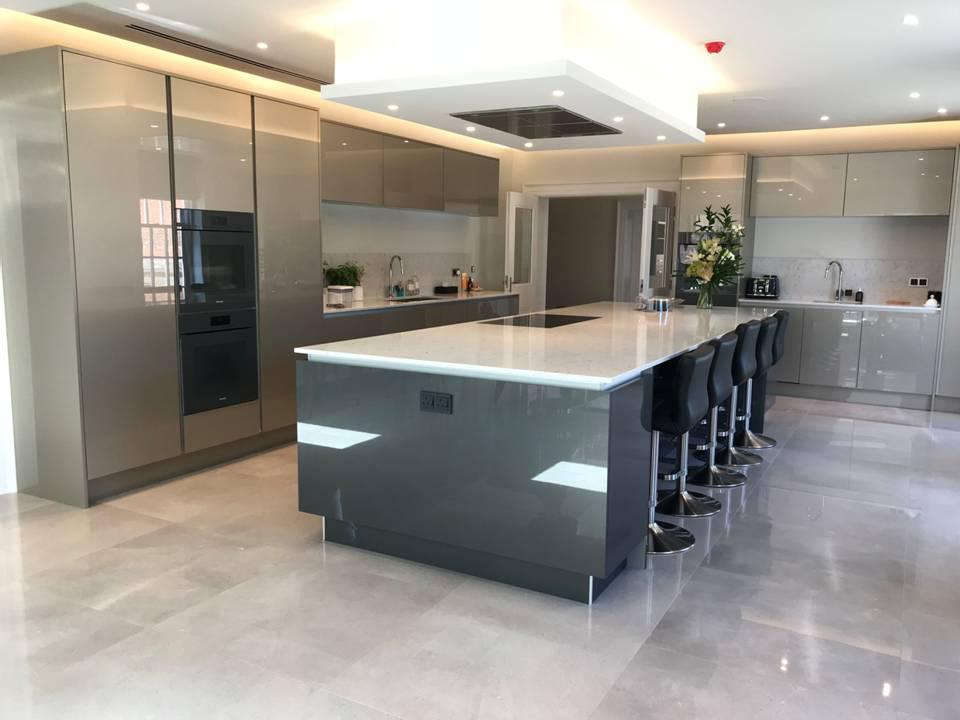
Understanding Light, Layout & Proportion
A bespoke kitchen should feel connected to the home around it. The relationship between natural light, room proportions and material choices plays a major role in this.
Darker walnut cabinetry may feel rich and balanced in one property while lighter painted finishes may work better in another depending on the amount of natural light available within the space. Ceiling height, glazing and room width all influence how materials and colours are experienced once installed.
Advanced CAD kitchen design helps these details become easier to visualise before final decisions are made.
At Ashcroft & Vale, the CAD process can incorporate real room dimensions, windows, doors and even views into the garden to help create a more accurate visual representation of the finished kitchen.
That level of detail gives clients a much stronger understanding of how the space will feel beyond simple cabinetry choices alone.
Making Better Design Decisions Earlier
A bespoke kitchen involves hundreds of individual design decisions throughout the planning process. Cabinet layouts, appliance positioning, storage, lighting and finish selection all need to work together properly.
Without detailed visualisation, many of those decisions are based on imagination rather than genuine clarity.
CAD kitchen design slows the process down in a good way. It gives clients the opportunity to properly assess the space before committing to final specifications.
A kitchen island may initially seem like the right choice until the layout is visualised more realistically. Certain cabinetry colours may feel too dominant once natural light and surrounding finishes are taken into account. Walkways that appear generous on a floor plan may feel tighter once the room is viewed properly.
Exploring these details before production begins helps avoid expensive changes later while creating a more refined final result overall.
A More Personal Design Process
One of the reasons bespoke kitchens feel different from standard kitchen layouts is because the design process itself becomes more personal.
The focus shifts away from choosing pre-designed combinations and towards creating something that genuinely suits the property and the people living in it.
CAD kitchen design supports that process naturally.
Being able to visualise the kitchen within the real room allows conversations around layout and finish choices to feel far more grounded. Clients are not simply choosing colours from a brochure. They are seeing how materials, light and space work together within their own home.
That often leads to more thoughtful decisions and kitchens that feel more balanced long term.
"If you are considering a bespoke kitchen and want a clearer understanding of how the finished space could look and feel within your home, here at Ashcroft & Vale, we offer a more detailed and design focused approach through advanced CAD kitchen visualisation. Book a design appointment to explore ideas, layouts and finishes tailored to your property. "
Jonathan, Director
Creating Kitchens That Feel Right To Live In
The best bespoke kitchens rarely feel overdesigned. They feel calm, balanced and natural within the home.
Achieving that usually comes down to careful planning long before cabinetry is manufactured.
CAD kitchen design allows layout, light, finishes and room flow to be explored together in a far more realistic way. It gives homeowners the opportunity to properly experience the direction of the design before the project moves into production.
For many clients, that reassurance becomes one of the most valuable parts of the entire process.
A bespoke kitchen is a long term investment in the home. Taking the time to properly visualise the space before making final decisions often leads to a kitchen that not only looks right, but feels right to live in every day.

Start Planning Your Kitchen Design
If you are considering a bespoke kitchen and want a clearer understanding of how the finished space could look and feel within your home, here at Ashcroft & Vale, we offer a more detailed and design focused approach through advanced CAD kitchen visualisation.
Book a design appointment to explore ideas, layouts and finishes tailored to your property.