
- Home
- Contemporary Open-Plan Kitchen By Ashcroft & Vale
Contemporary Open-Plan Kitchen By Ashcroft & Vale
Contemporary Open-Plan Kitchen Design
From Concept To Reality
This project showcases the journey from detailed CAD visualisation through to completed installation. Designed for modern family living, the kitchen combines sleek handleless cabinetry, clean architectural lines and a spacious central island to create a practical and welcoming space.
The neutral colour palette and high-gloss finishes help maximise natural light throughout the room, while the open-plan layout provides the perfect setting for cooking, entertaining and everyday living.
Design
Handleless
Features
Large Island & Seating Area
Style
Contemporary
Finish
Gloss
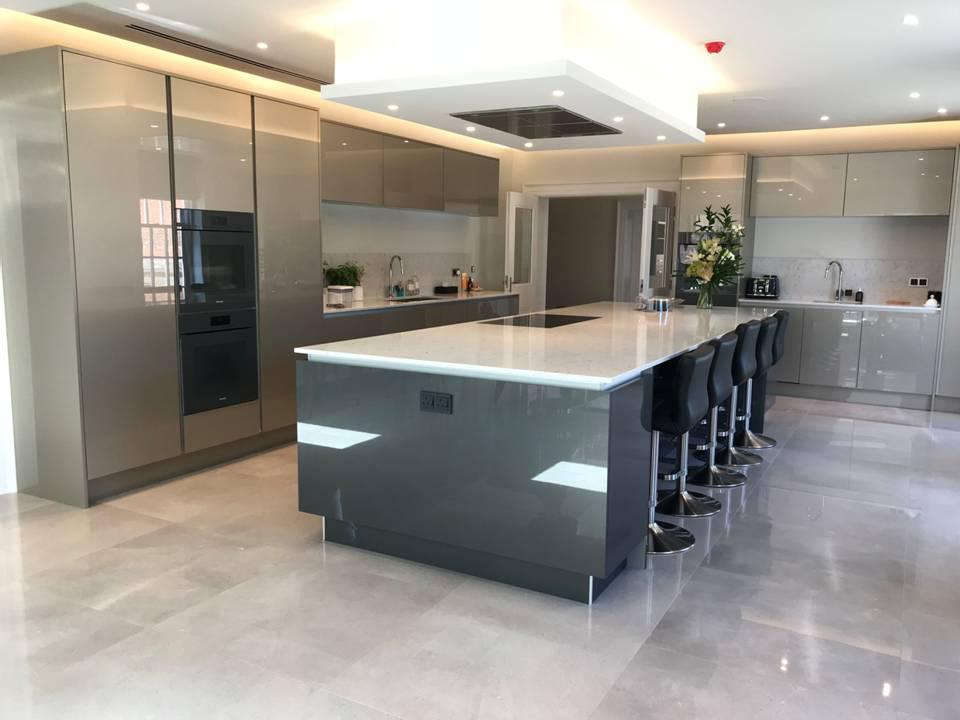
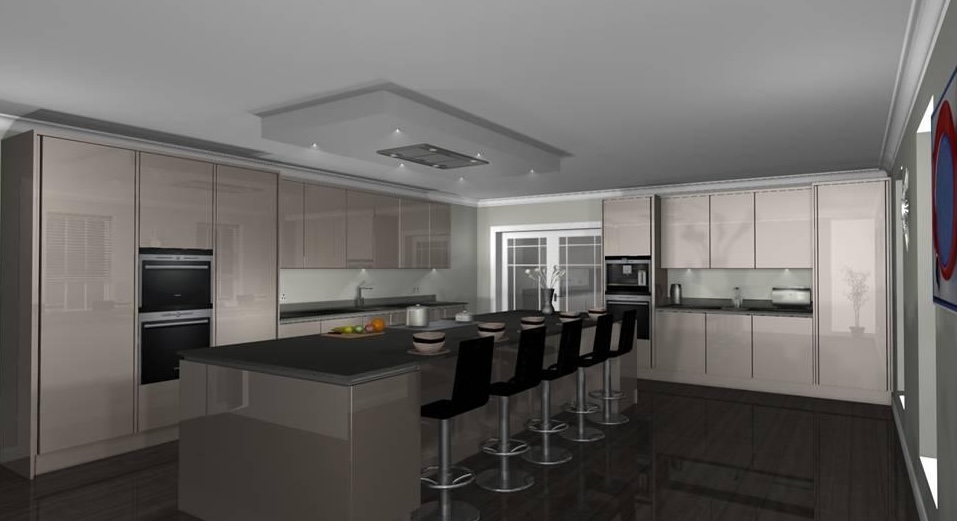
Designed Around Modern Living
A key feature of this project was the use of advanced CAD visualisation, allowing layouts, materials and finishes to be explored before installation began. The completed kitchen remains remarkably faithful to the original design concept, demonstrating the value of careful planning and attention to detail throughout the process.
The result is a contemporary kitchen that balances functionality, aesthetics and everyday practicality in equal measure.
- CAD visualisation to completed installation
- Spacious island with integrated seating
- Contemporary open-plan design
Start Planning Your Kitchen
Explore bespoke kitchen design with Ashcroft & Vale, from carefully selected finishes through to advanced CAD visualisation tailored around your home.