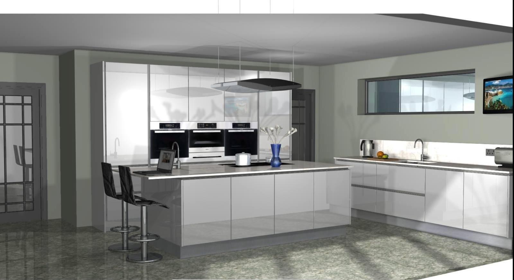
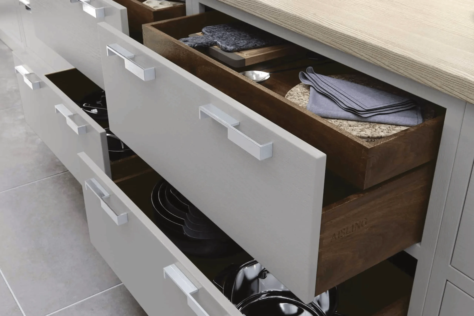
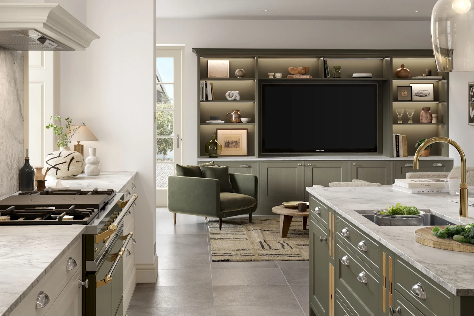
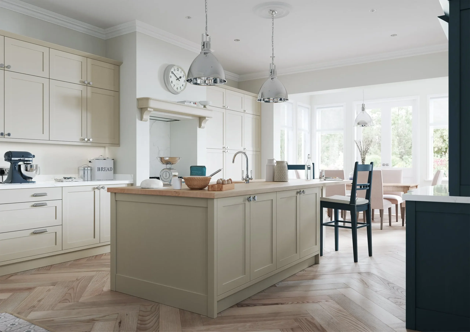
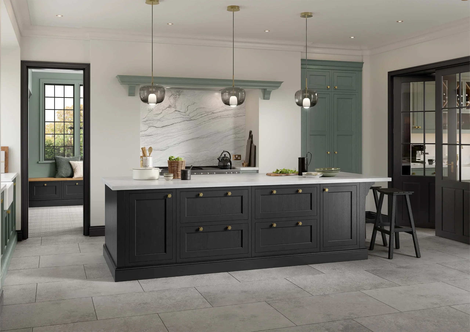
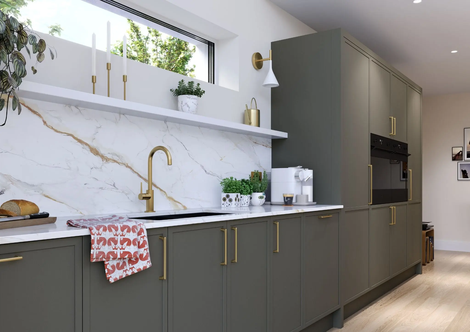
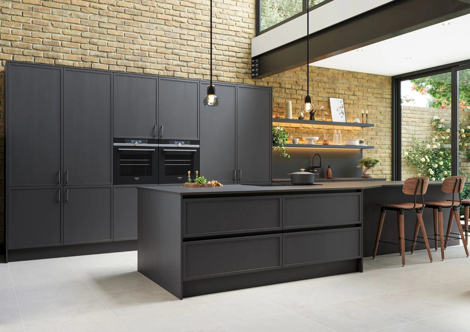
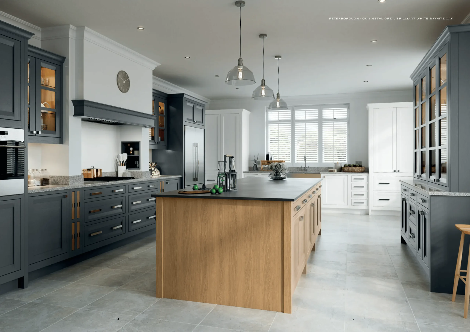
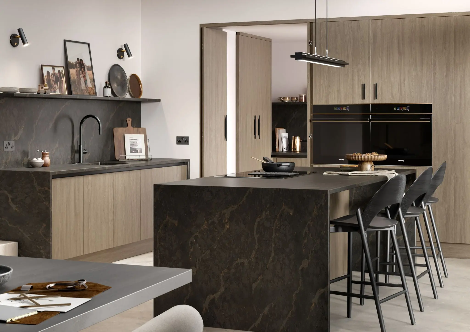
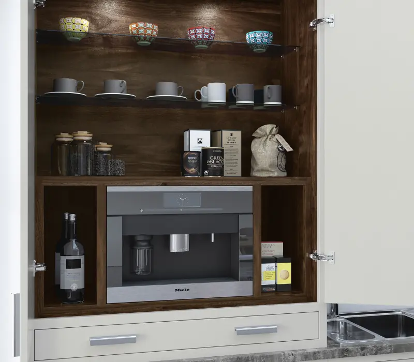
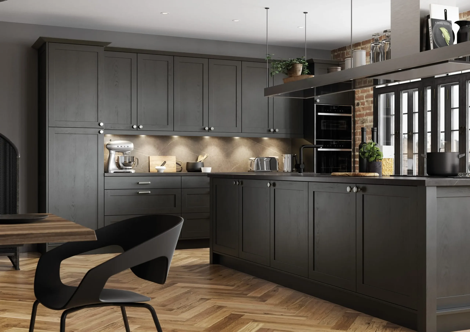
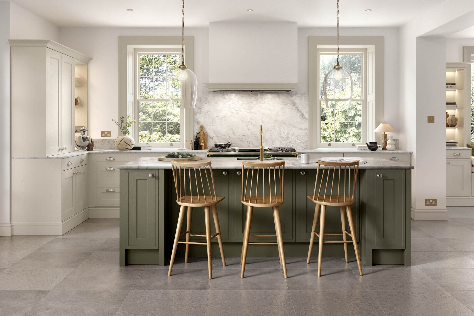
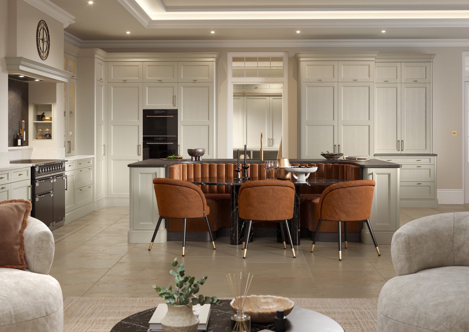
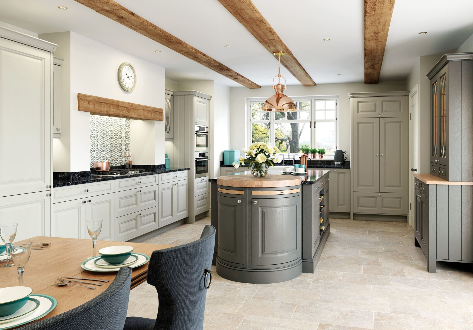
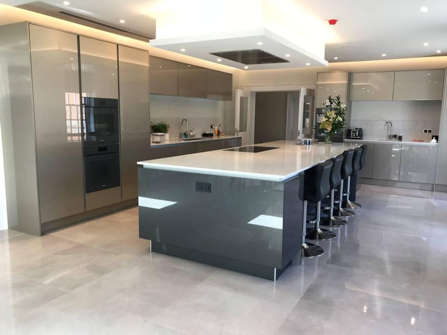
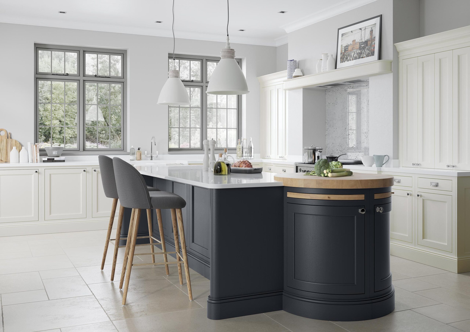
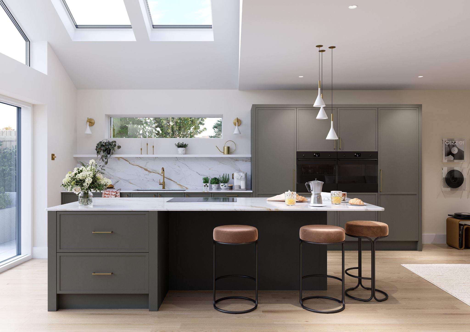
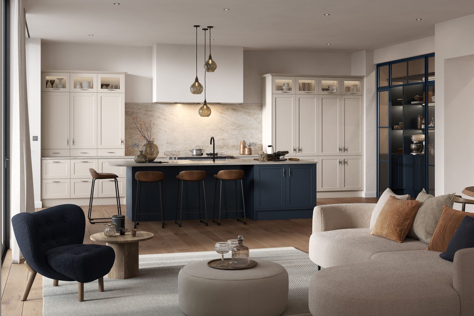
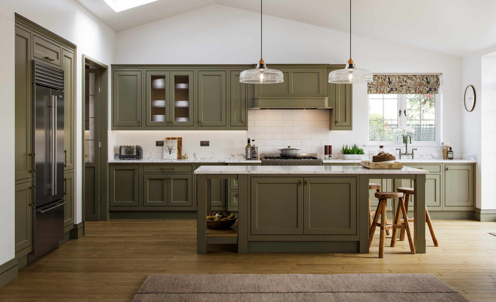
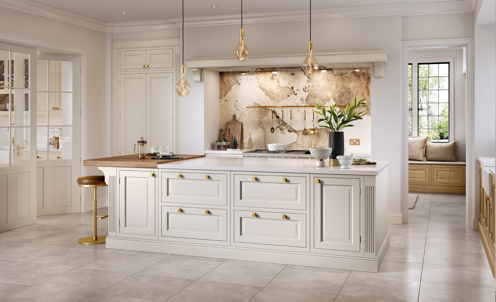
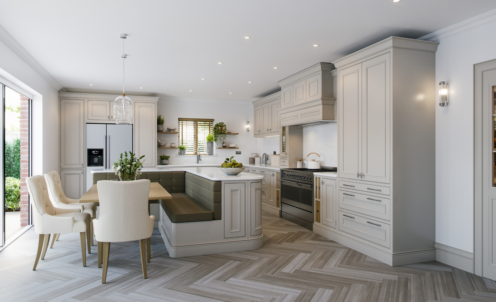
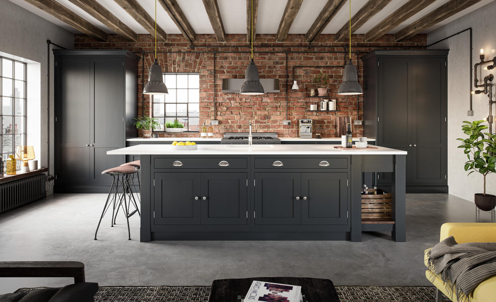
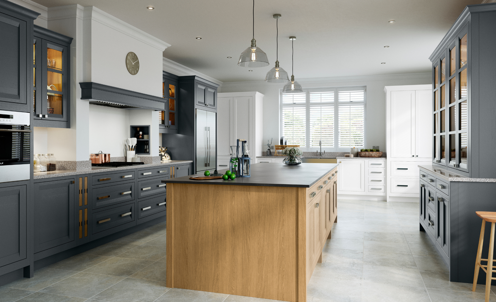
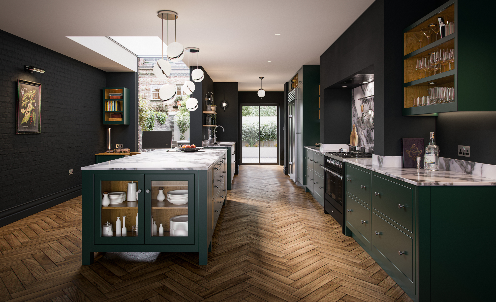
Detailed kitchen visualisation designed to help you properly experience the space before production begins.
Watch VIdeo
Bringing Your Kitchen Design To Life Before It Is Built
Our CAD Kitchen Design Process
A bespoke kitchen is a major investment, which is why visualising the finished space properly can make a huge difference during the design process. At Ashcroft & Vale, advanced CAD kitchen design is used to help clients understand how the kitchen will feel within the home long before manufacturing begins.
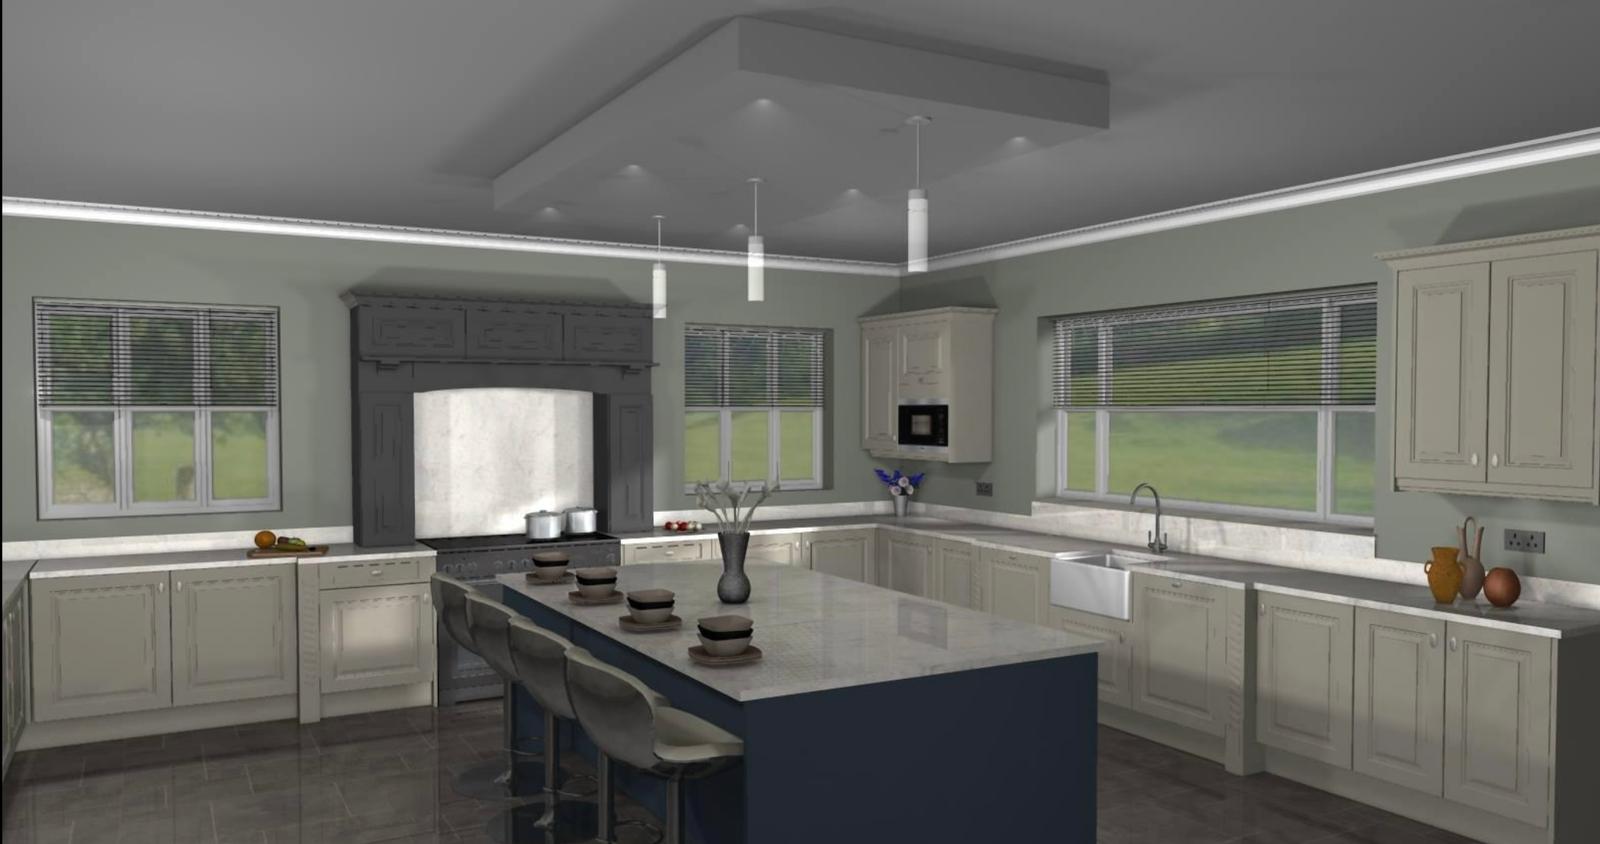
Rather than relying on simple layouts or flat drawings, the CAD process creates a far more realistic representation of the finished kitchen. Room proportions, glazing, doors, lighting and overall flow can all be explored in detail to help shape the final design with greater confidence.
One of the most important parts of the process is the ability to incorporate the real surroundings of the property into the design itself. Windows, doors and even garden outlooks can be reflected within the visuals, helping create a more natural understanding of how the space will feel day to day.
The result is a kitchen design process that feels more considered, more personal and far easier to visualise before production starts.
Better Kitchen Design Starts With Better Visualisation
Careful planning plays a major role in creating a kitchen that feels right long after installation is complete. Being able to properly visualise the space early in the process allows design decisions to feel more natural and more informed.
Advanced CAD kitchen design helps bridge the gap between concept and reality, giving clients a clearer understanding of how layout, finishes and overall room flow will work within their home.
Better Kitchen Design Starts With Better Visualisation
Careful planning plays a major role in creating a kitchen that feels right long after installation is complete. Being able to properly visualise the space early in the process allows design decisions to feel more natural and more informed.
Advanced CAD kitchen design helps bridge the gap between concept and reality, giving clients a clearer understanding of how layout, finishes and overall room flow will work within their home.
From your first conversation with us to the moment your kitchen is complete, here’s what you can expect at every stage of the journey.
01
Initial Design Appointment
Every project begins with a design consultation to discuss layout ideas, finishes, room flow and how the kitchen needs to function within the space.
02
CAD Kitchen Development
Detailed CAD visuals are created to help bring the design to life. Layouts, glazing, lighting and material choices can all be refined throughout this stage of the process.
03
Refinement & Final Design
Once the design has been developed and reviewed, final adjustments can be made before the kitchen moves into production using locally made cabinetry and carefully selected finishes.
Start Planning Your Kitchen Design
If you are looking for a more detailed and design focused approach to kitchen planning, Ashcroft & Vale offers advanced CAD kitchen visualisation tailored around your home and lifestyle.
Book a design appointment to discuss your project and explore ideas for your space.